
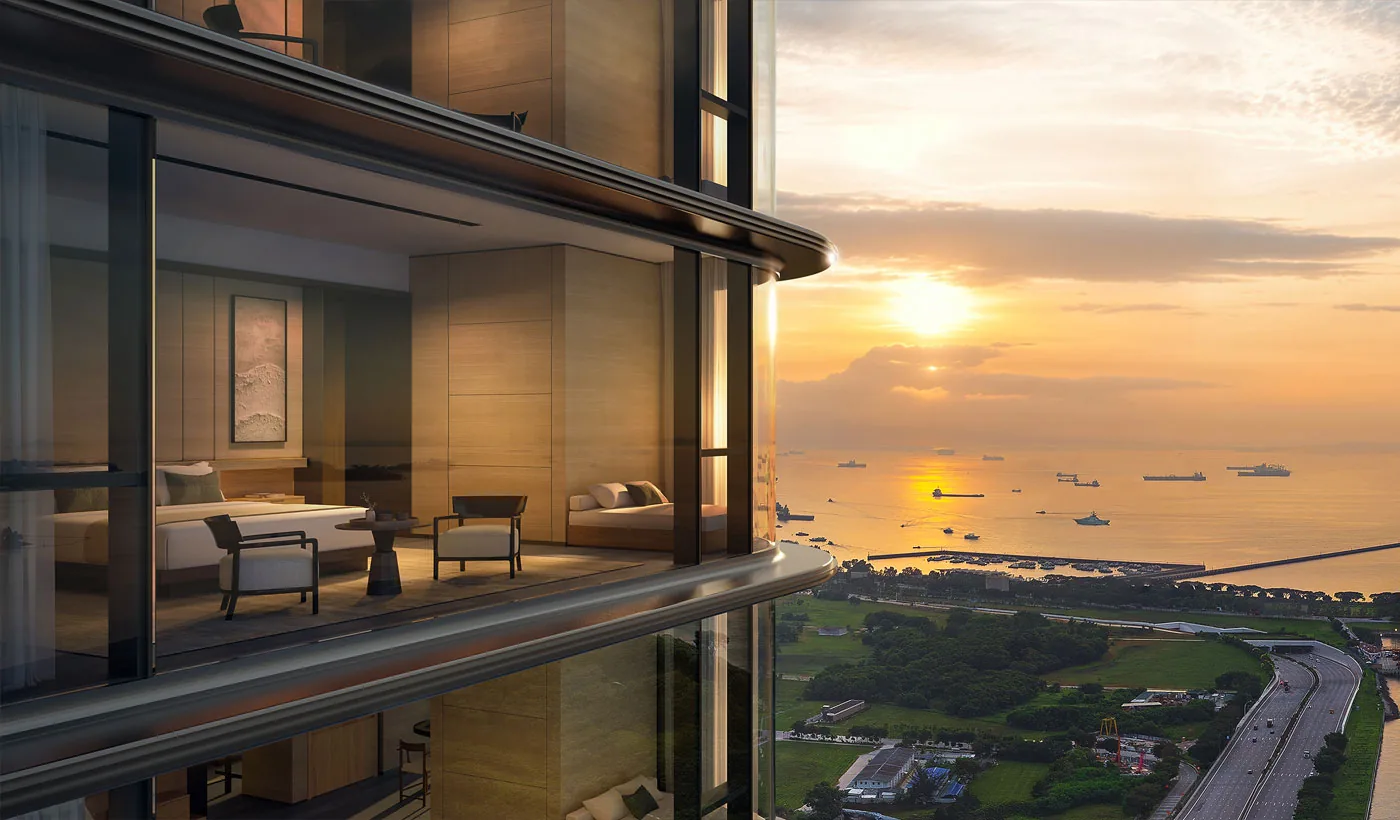
 Artist’s impression
Skywaters Residences in an Integrated Tower
Skywaters Residences is one part of The Skywaters, a single tower that combines homes, a hotel, offices and shops. The developer’s project site lists five parts: the Aman Singapore hotel, the Aman Residences, Skywaters Residences, the offices and the retail floors.
Integrated developments of this kind are increasingly common in the city centre, and the URA’s CBD Incentive Scheme was created to encourage them. The Skywaters, one of the first under the scheme, is also the tallest.
The Parts of the Tower Around Skywaters Residences
At the base, about 70,000 sq ft of shops and food and drink run over three levels from Basement 1 to Level 2, with the underground link to Tanjong Pagar MRT. Above them are Grade A office floors with high ceilings and sky gardens, the working heart of the building.
Higher still, the Aman Singapore hotel occupies Levels 24 to 26 and the Aman Residences Levels 28 to 30 and 56 to 63, according to the developer’s level guide. The homes of Skywaters Residences fill Levels 32 to 55, about 200 metres above sea level.
The developer’s renderings show the residents’ own arrival court and lobby, so the homes keep a front door of their own within the shared building. That arrangement is what allows a hotel, offices and homes to sit in one tower while each keeps its own character. It also puts the restaurants, the spa and the shops of the building within a short lift ride of every home.
Aman Singapore and Skywaters Residences
Aman announced Aman Singapore in October 2025 as its first hotel in Singapore. Perennial Holdings lists the hotel, the Aman-branded residences and an Aman global private members’ club among the components of The Skywaters, and EdgeProp has reported an Aman spa occupying an entire floor.
For residents of Skywaters Residences, a hotel of this kind in the same building brings restaurants, a spa and hospitality services close to home, while the residential arrival court and lobby keep the homes separate.
Why the Mix Works for Skywaters Residences Residents
A building used from morning to night is livelier and better looked after than an office block that empties at six. Shops and dining at the base, a hotel with a spa and a club in the same tower add up to services that a stand-alone condominium cannot offer.
The mix also suits the location. With the financial district around it, Tanjong Pagar’s restaurants to the west and Marina Bay to the east, the tower sits where people work, eat and spend their evenings.
Privacy at Skywaters Residences
Sharing a building with offices and a hotel raises a natural question about privacy. The developer’s renderings show a residential arrival court and lobby of its own, private lifts open directly into each home, and the homes sit well above the offices and the hotel, on Levels 32 to 55.
The Sales Concierge can go through how the entrances, lifts and residents’ spaces are arranged, using the site and facilities plans, which are sent on request with the floor plans.
Getting Around from an Integrated Tower at Skywaters Residences
An integrated tower is also a transport hub. The retail floors of The Skywaters connect through the underground pedestrian network to Tanjong Pagar MRT on the East-West Line, and Perennial Holdings places Shenton Way and Maxwell on the Thomson-East Coast Line, and Prince Edward Road on the Circle Line, within a five-minute walk.
For residents, that means the office floors, the shops and dining, the hotel and the trains are all reached without a car. The rail links guide sets out each line.
Designing an Integrated Tower at Skywaters Residences
Stacking homes, a hotel, offices and shops in one building is a design challenge as much as a commercial one. Skidmore, Owings & Merrill designed The Skywaters with DCA Architects as a cluster of slender, rounded forms, drawing on the image of a bamboo forest, as the URA describes it, with greenery and communal terraces of about 10,000 square metres woven through the tower.
The design places the most private use, the homes, at the top, and the most public, the shops and the station link, at the base. Perennial reports the BCA Green Mark Platinum award for the building, which also reuses part of the old tower’s foundations. The article on living in the tower describes the homes.
Next Steps at Skywaters Residences
The amenities page describes the tower and its neighbourhood, and the developer page the team behind it. The Sales Concierge sends the current price list on request.
Showflat viewings are arranged by appointment through the Sales Concierge.
This article is general information as at the date shown and is not financial, legal or tax advice. Statutory figures are from IRAS and MAS; particulars of Skywaters Residences are from the developer, Perennial Holdings and the URA, and dates from the developer, the LTA and published reports.
Talk to the Skywaters Residences Sales Concierge
The Sales Concierge sends the price list on request, the balance units and the e-brochure for Skywaters Residences. Showflat viewings are arranged by appointment through the Sales Concierge.