
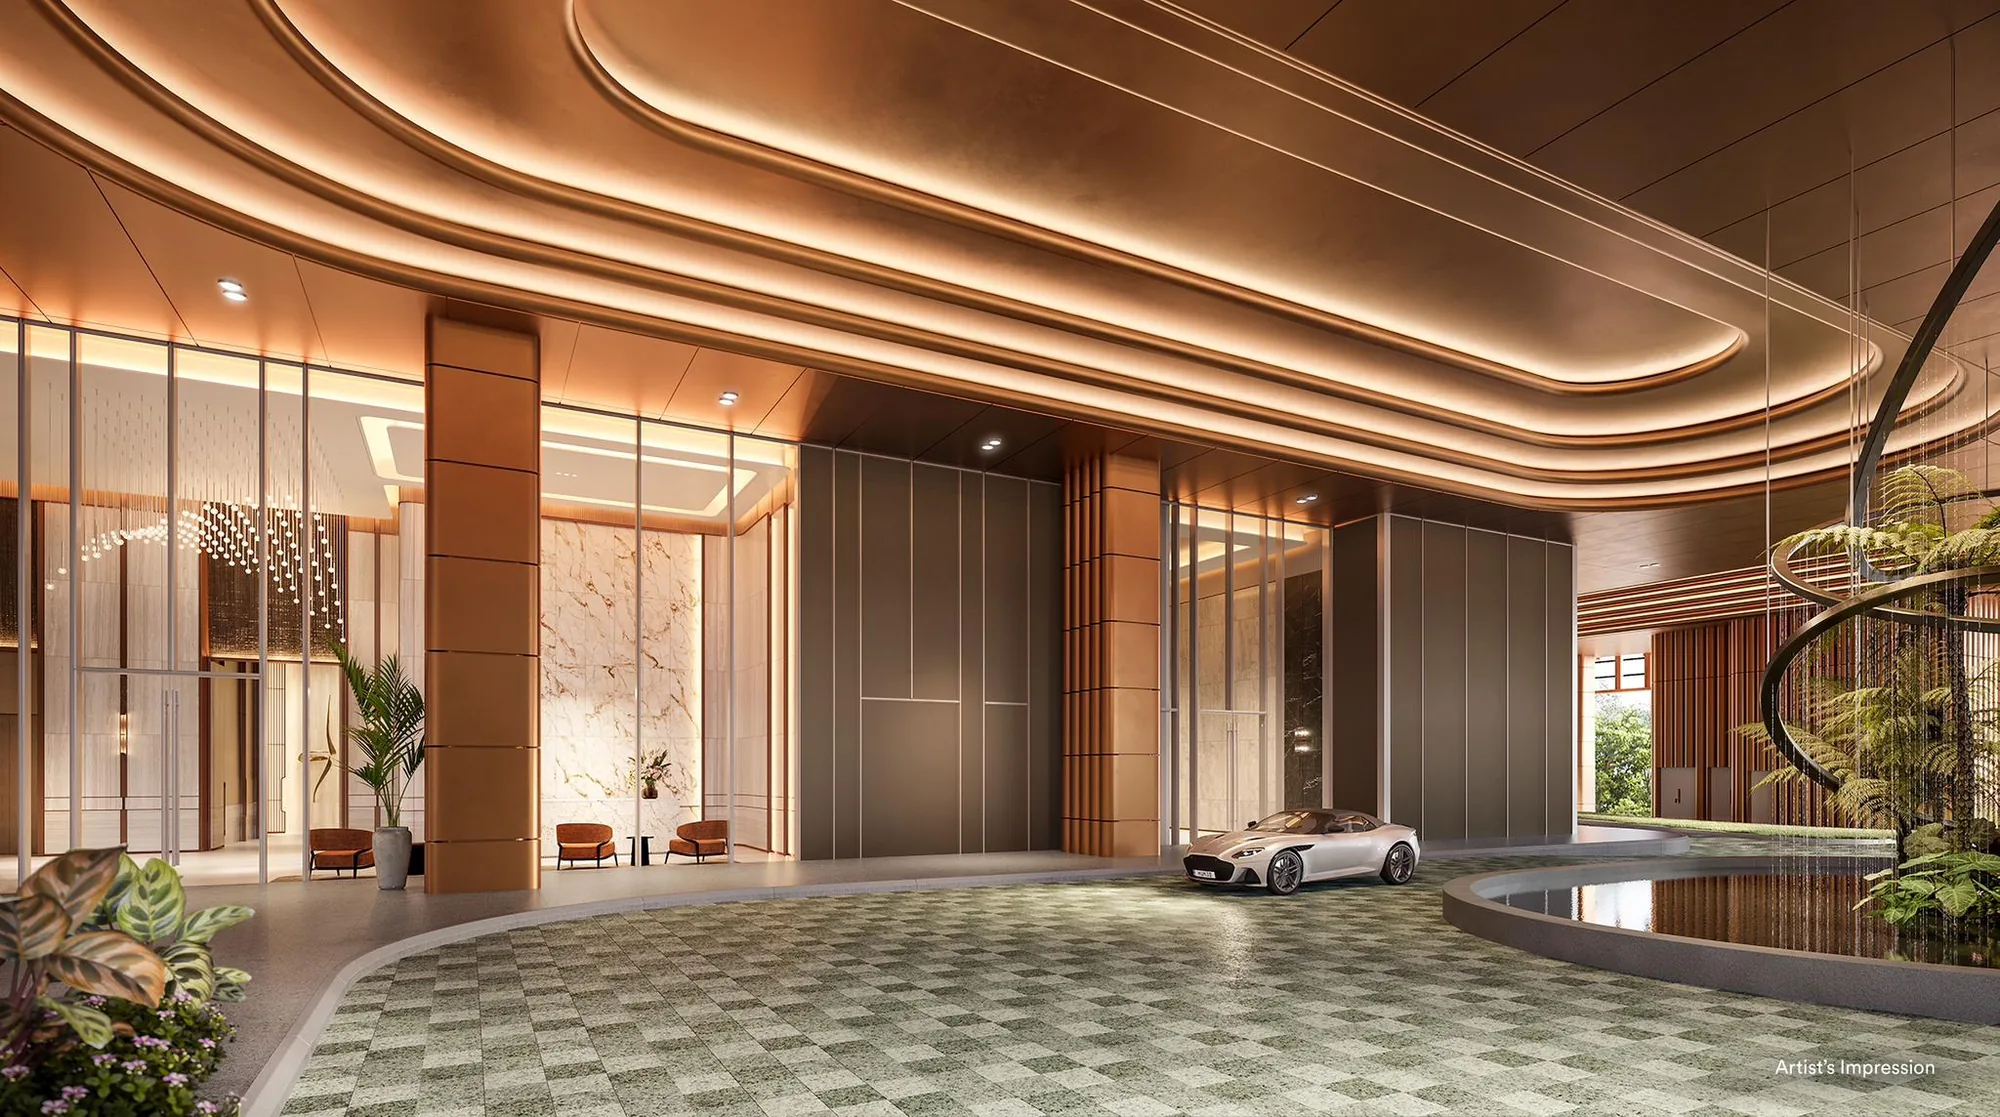
 Artist’s impression
Every published particular of Skywaters Residences is set out below in one table, drawn from the developer, Perennial Holdings and the URA, with addresses and distances from OneMap.
Skywaters Residences Fact Sheet
Sources: Perennial Holdings (project page for The Skywaters and annual report 2025); the developer’s project site for Skywaters Residences; URA, 14 November 2024; EdgeProp, 8 April 2022, 31 May 2024, 30 June 2025 and 3 October 2025; LTA, 14 May 2026; OneMap (postal codes and distances); checked 18 October 2026. Areas are approximate and subject to final survey; the sale and purchase agreement governs.
Skywaters Residences in Brief
Skywaters Residences is the private residential part of The Skywaters, the mixed-use tower that replaces the former AXA Tower on its island site where Shenton Way, Anson Road and Maxwell Road meet. At 305 metres and 63 storeys the tower will be the tallest building in Singapore and its first supertall, and the homes fill Levels 32 to 55, about 200 metres above sea level.
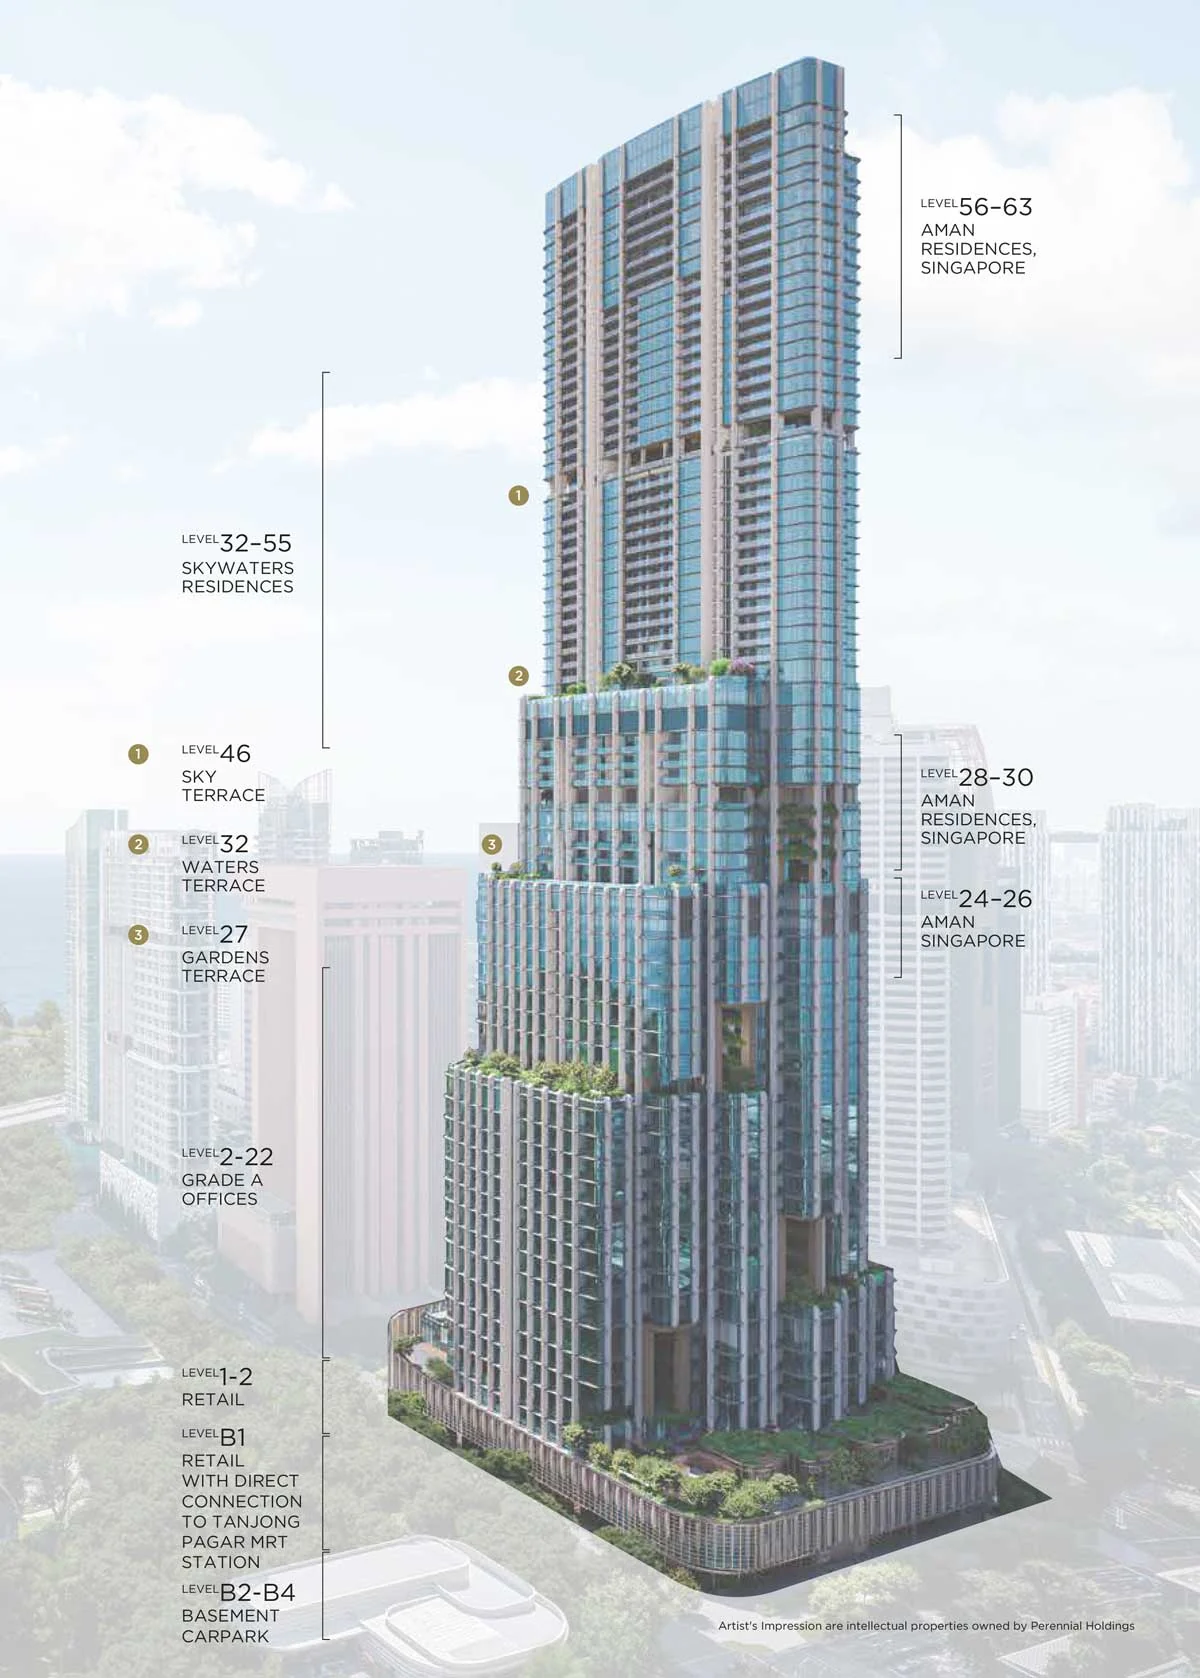
Skidmore, Owings & Merrill designed the tower with DCA Architects, drawing on the image of a bamboo forest: slender, rounded forms with bay windows on nearly every floor and about 10,000 square metres of greenery and communal space through the building. The developer’s level guide stacks the tower from three basement car-park levels and three levels of shops and dining with a direct link to Tanjong Pagar MRT, through offices on Levels 2 to 22, the Aman Singapore hotel on Levels 24 to 26, the Gardens Terrace on Level 27 and the Aman Residences on Levels 28 to 30, to Skywaters Residences on Levels 32 to 55 and the Aman Residences again on Levels 56 to 63.
Skywaters Residences Homes and Layouts
Skywaters Residences comprises 190 residences, and the developer describes homes of three to five bedrooms of about 2,217 to 5,490 sq ft, each reached by a private lift that opens directly into the home. EdgeProp has reported a five-bedroom home of 5,285 sq ft on the 55th storey. The residents’ facilities sit on three sky terraces: the Gardens Terrace on Level 27, the Waters Terrace on Level 32 with its 50-metre lap pool, and the Sky Terrace on Level 46. The floor plan page explains how the layouts are shared, and the elevation chart page how homes are placed through the tower.
The setting of Skywaters Residences
The tower stands at the meeting point of the financial district, Marina Bay and the Tanjong Pagar conservation area, at the eastern end of the Greater Southern Waterfront. The location page maps the neighbourhood, and the amenities page describes what the tower and its surroundings offer.
Request the Skywaters Residences Price List
Skywaters Residences is open for sale, and the Sales Concierge sends the current price list with the homes still available in the tower. Showflat viewings are arranged by appointment through the Sales Concierge.
Sent on request
- The current price list with the homes still available.
- The e-brochure and the floor plans for the home types you shortlist.
- A worked payment schedule and the stamp duty for your profile.
- A showflat appointment arranged around your diary.
Request the Price List
No obligation. The Sales Concierge responds personally to every enquiry.
Prefer to speak to someone? Call +65 6200 6220, or send a WhatsApp message to the same number.