
Sent on request
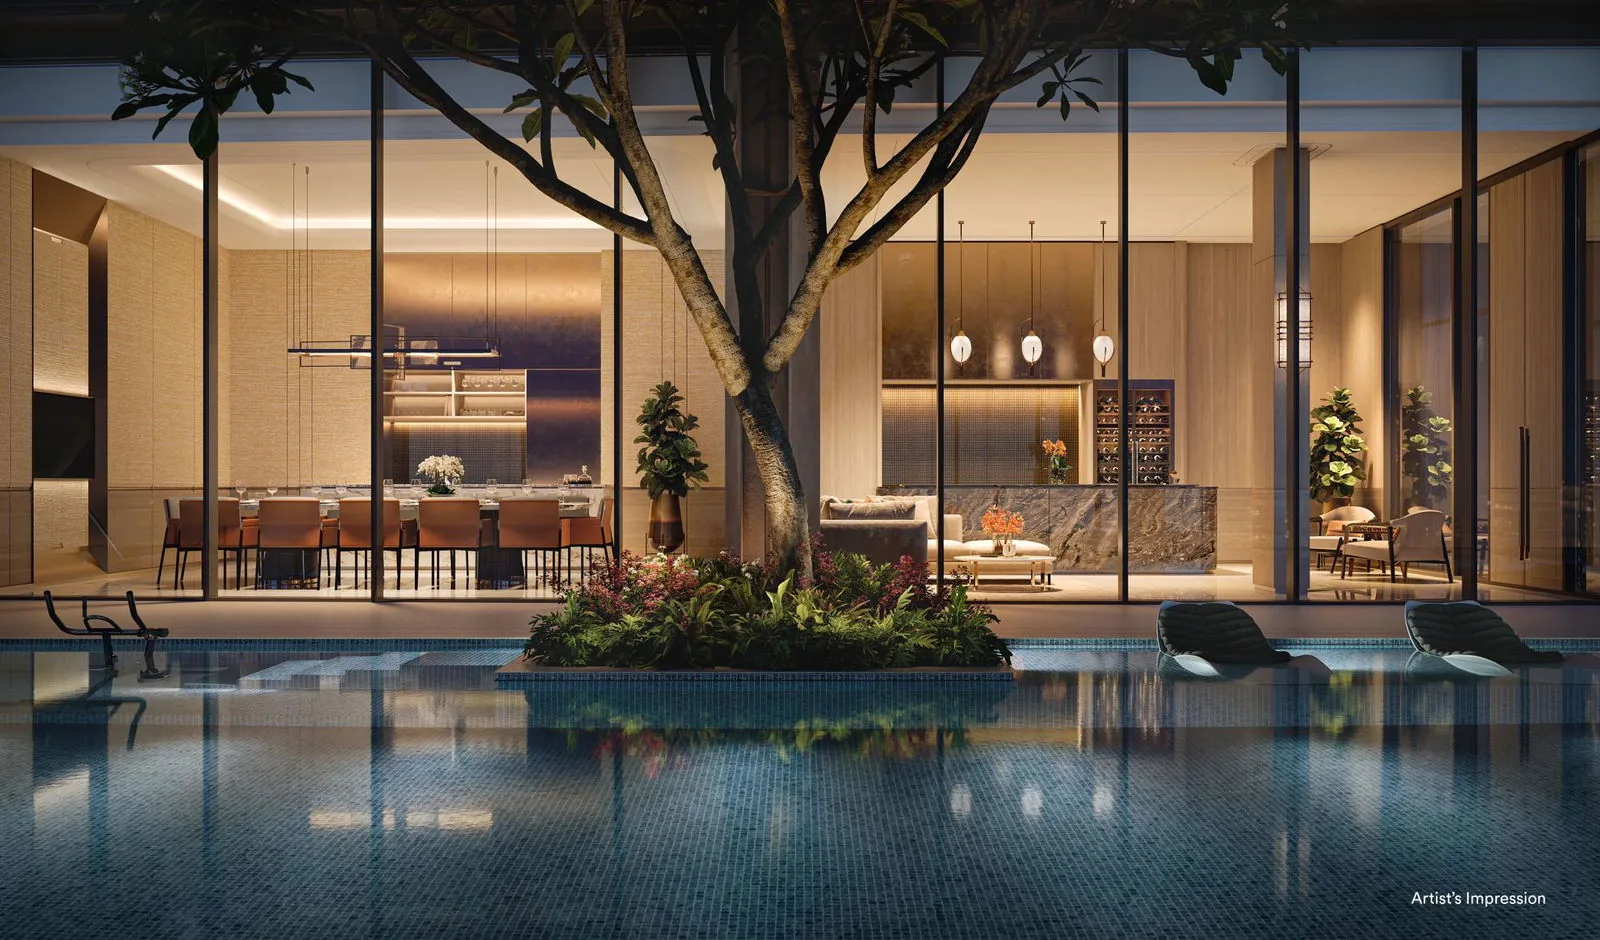 Artist’s impression
The floor plans for Skywaters Residences are sent on request by the Sales Concierge, for the home types and outlooks you shortlist, together with the price list and the homes still available.
Skywaters Residences Floor Plans
Sent on request
Skywaters Residences comprises 190 residences; the developer describes homes of three to five bedrooms of about 2,217 to 5,490 sq ft. EdgeProp has reported a five-bedroom home of 5,285 sq ft on the 55th storey (30 June 2025). Areas are approximate and subject to final survey.
Choosing a Layout at Skywaters Residences
Most buyers start from the number of bedrooms, then narrow down by storey and facing, because the outlook changes around the tower: the sea and the port to the south, Marina Bay to the east and the city to the north. Set a budget alongside the plans: the TDSR calculator estimates the loan an income supports, the progressive payment calculator sets out the cash needed at each stage, and the stamp duty calculator adds the duty for your profile.
The pricing page explains how to request the price list.

Now selling
Request the Skywaters Residences Price List
Skywaters Residences is open for sale, and the Sales Concierge sends the current price list with the homes still available in the tower. Showflat viewings are arranged by appointment through the Sales Concierge.
Sent on request
- The current price list with the homes still available.
- The e-brochure and the floor plans for the home types you shortlist.
- A worked payment schedule and the stamp duty for your profile.
- A showflat appointment arranged around your diary.
The Sales Concierge
Call+65 6200 6220
WhatsApp+65 6200 6220
ViewingsShowflat viewings are arranged by appointment through the Sales Concierge.
Address1 Prince Edward Road
Tenure99 years from 31 October 2023
Nearest MRTTanjong Pagar (EW15), direct link
Request the Price List
No obligation. The Sales Concierge responds personally to every enquiry.
Prefer to speak to someone? Call +65 6200 6220, or send a WhatsApp message to the same number.