
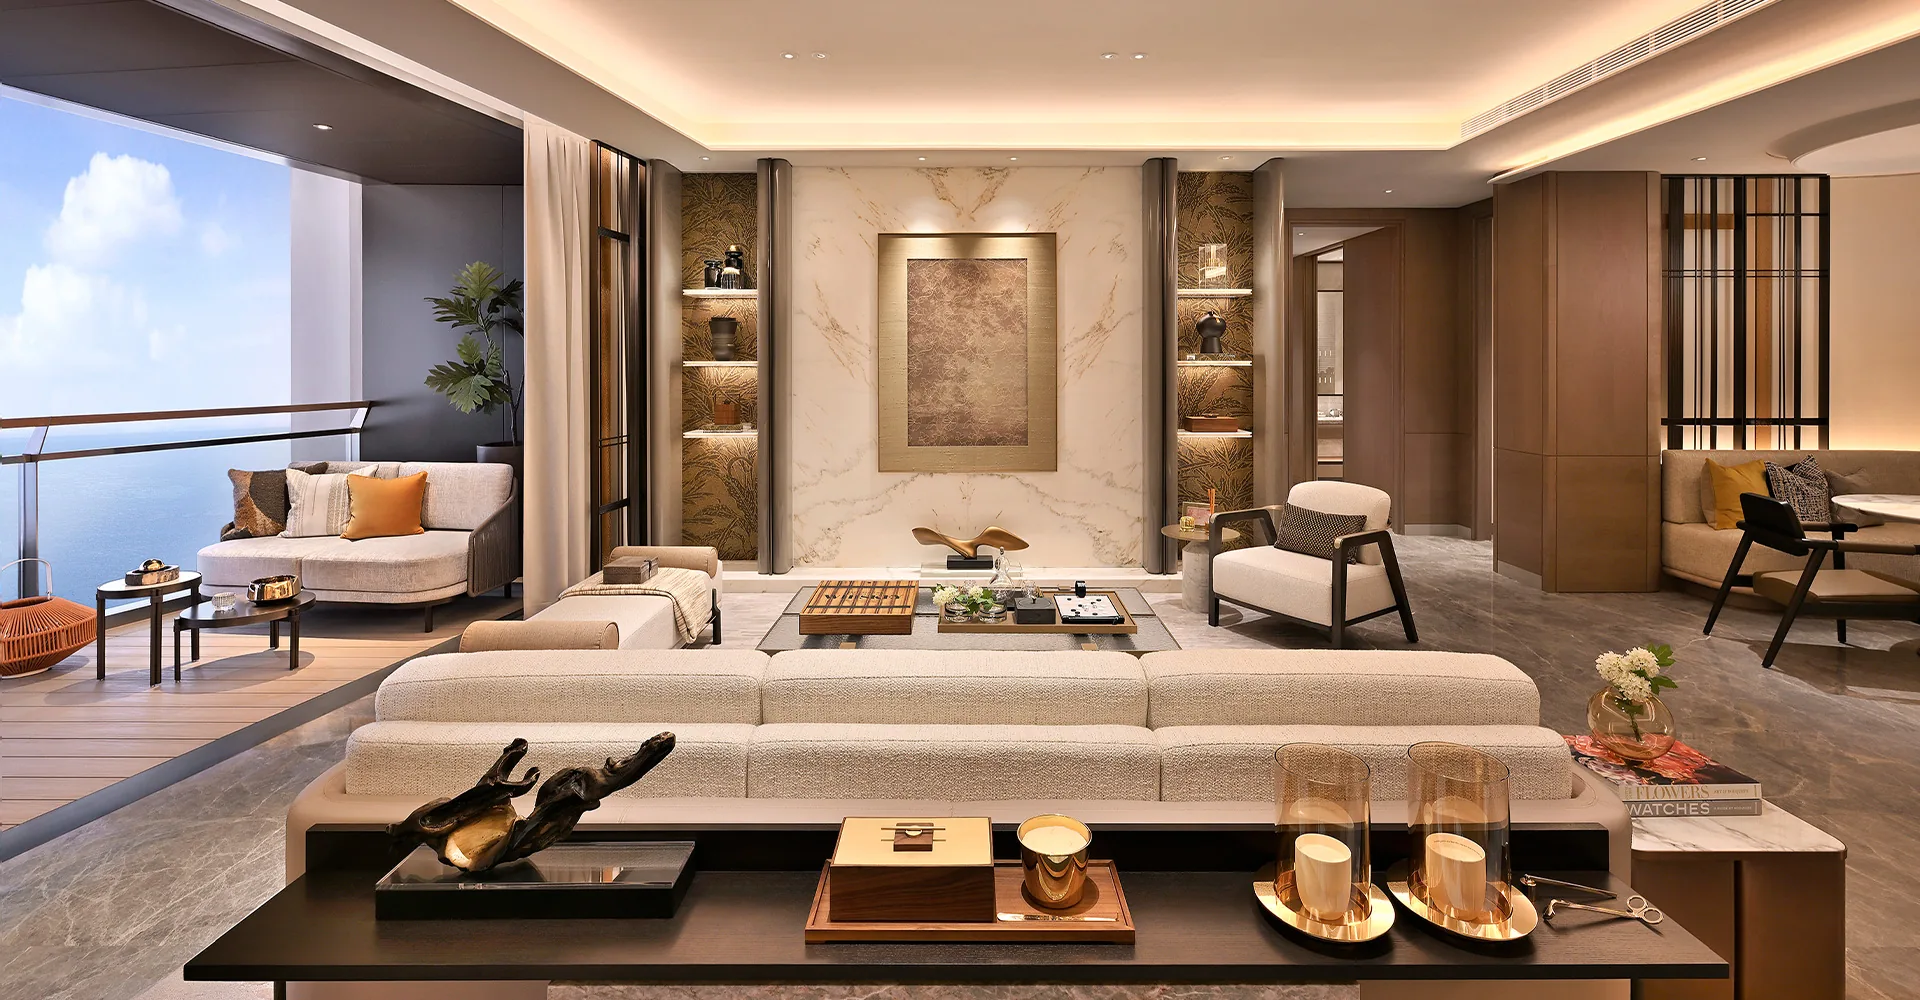
 Artist’s impression
Skywaters Residences at the Top of the City
No building in Singapore has yet passed 300 metres. The Skywaters, at 305 metres and 63 storeys, will be the first, and the homes of Skywaters Residences fill its Levels 32 to 55, about 200 metres above sea level by the developer’s figure.
In the developer’s level guide, the Aman Residences take Levels 28 to 30 and 56 to 63, the Aman Singapore hotel Levels 24 to 26, and the offices and the shopping and dining podium the floors below. Living this high in such a building means the city is laid out below, in every direction.
The Views from Skywaters Residences
At this height the facing decides the view. South-facing homes look over the Singapore Strait, the port and the anchored ships towards the Southern Islands; east-facing homes look across Marina Bay and Gardens by the Bay; and north-facing homes look over the red roofs of Tanjong Pagar and Chinatown towards the city.
Because the tower is the tallest in the country, the outlook is open rather than framed by neighbouring towers. The elevation chart page explains how homes are placed by storey and stack, and the Sales Concierge can shortlist homes by preferred facing.
Height also brings light. Homes in the upper storeys of a tower that stands above its neighbours receive daylight from several directions through the day, and the bay windows that SOM gave nearly every floor widen the angle of view from each room.
The Design of Skywaters Residences
Skidmore, Owings & Merrill, the practice whose towers include the Burj Khalifa, designed The Skywaters with DCA Architects of Singapore. The URA describes a design drawn from a bamboo forest: a cluster of slender, rounded forms with curved edges and bay windows on nearly every floor.
The bay windows matter at home. They push the glass outwards, widening the angle of view, and the developer’s renderings show living rooms opening through full-height glazing onto terraces above the sea.
Greenery Through the Skywaters Residences Tower
About 10,000 square metres of greenery and communal space are woven through The Skywaters, which Perennial Holdings puts at a fifth more than the building’s own footprint. The landscaped base of the tower, the sky gardens of the office floors and the residents’ spaces all contribute.
The developer’s renderings show the residents’ arrival court beneath a sculpted copper ceiling with a reflecting pool and tropical planting, and a pool in front of a glass-walled clubhouse around a frangipani tree. The Sales Concierge sends the full residents’ facilities schedule with the price list.
A Greener Supertall at Skywaters Residences
The tower carries the BCA Green Mark Platinum award, according to Perennial, and it reuses part of the old AXA Tower’s basement and foundations, which the URA highlights as a way of cutting embodied carbon. Perennial also lists electric-vehicle and bicycle facilities in the building.
For residents, a building that is designed to use less energy is also one that is cheaper and simpler to run over the decades of a long lease.
Everyday Life High Up at Skywaters Residences
Daily life in a tall tower starts with the lifts and the lobby. The developer’s renderings show a residential arrival court of its own beneath a sculpted copper ceiling, with a reflecting pool and planting, so residents arrive separately from the offices and the hotel before rising to the upper storeys.
At the base of the building, the shops and dining on Basement 1 to Level 2 and the underground link to Tanjong Pagar MRT mean that many errands begin with a lift ride rather than a drive. Above, the residents’ spaces include a pool in front of a glass-walled clubhouse, as the renderings show, and greenery runs through the tower.
Height also changes the experience of the city itself. From the upper storeys, the skyline, the bay and the sea are part of the home, and the neighbourhood below — the hawker centres, the shophouses and the waterfront — is a few minutes away. The amenities page describes the tower and its surroundings.
The Homes at the Very Top of Skywaters Residences
Skywaters Residences comprises 190 residences on Levels 32 to 55, with homes of three to five bedrooms of about 2,217 to 5,490 sq ft according to the developer, each reached by a private lift that opens directly into the home.
The floor plan page explains how the layouts are shared, and the Sales Concierge sends the current price list and confirms which homes remain. Showflat viewings are arranged by appointment through the Sales Concierge.
This article is general information as at the date shown and is not financial, legal or tax advice. Statutory figures are from IRAS and MAS; particulars of Skywaters Residences are from the developer, Perennial Holdings and the URA, and dates from the developer, the LTA and published reports.
Talk to the Skywaters Residences Sales Concierge
The Sales Concierge sends the price list on request, the balance units and the e-brochure for Skywaters Residences. Showflat viewings are arranged by appointment through the Sales Concierge.